If you are a serious home cook in Belleville and you are wondering where to start with your kitchen renovation, the short answer is this: plan your space around how you actually cook, not around trends. A good home renovation Belleville project for a cook starts with clear zones for prep, cooking, cleaning, and storage, strong lighting, heat resistant surfaces, and enough power for your gear. Layout comes first, finishes come later.
I know that sounds a bit blunt. It is tempting to start with colors and fancy appliances. I have made that mistake too, picking a beautiful range before checking where the gas line could go. That choice shaped the whole room in a strange way. So in this guide, I want to go step by step through ideas that actually help you cook better and enjoy your time in the kitchen, not just get nice photos.
Why serious home cooks need a different kind of renovation
A standard kitchen renovation often focuses on looks. That is fine for people who cook once or twice a week. If you cook most days, host dinners, or test recipes, you put much more stress on your space.
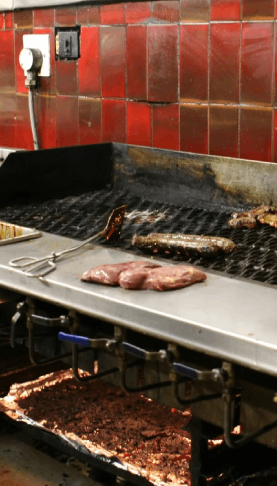
Think about how a busy restaurant kitchen works. It is not fancy. It is built around function, speed, cleaning, and safety. Your home kitchen does not need to feel like a professional line, but it can borrow some of those ideas.
Strong cooking needs a layout that supports you, not one that just looks good from the living room.
So instead of asking “What backsplash is trendy this year?” you might ask:
- Where do I usually stand when I chop vegetables?
- Where do dirty pans pile up?
- Which tools do I reach for every single day?
- Where does smoke or steam collect now?
- How often do I cook with someone else in the kitchen?
If you answer those questions honestly, the renovation plan starts to reveal itself. It is a bit like writing a new menu based on what your guests actually order, not what looks good on paper.
Mapping your cooking style before the first sketch
This part feels boring compared to picking tile, but it saves money and regret later. I would even say it saves arguments, because layout mistakes haunt you every single day.
Track how you really cook
For one week, pay attention. Maybe keep a small notebook on the counter. Each time you run into something that annoys you, write it down quickly.
- Do you keep walking across the room to reach salt or oil?
- Is there one tight spot where people bump into each other?
- Do you avoid using your stand mixer because it is hard to access?
- Does the sink area always look crowded during cleanup?
By the end of the week, you have a rough list of problems. Those are more valuable than any Pinterest board, because they are real.
Define your main cooking “zones”
Serious home cooks usually benefit from at least four clear zones:
- Prep zone for cutting, mixing, seasoning
- Cook zone around your stove or range and ovens
- Cleaning zone around the sink and dishwasher
- Storage zone for food, tools, and small appliances
The trick is to keep each zone as self contained as possible. For example, you should be able to prep a salad without crossing the kitchen three times for knives, bowls, and cutting boards.
If you can cut your number of steps per meal, you cut your daily stress more than any single gadget ever will.
Layout ideas that help serious cooks in Belleville homes
Belleville homes can vary a lot. Some have older, narrow kitchens. Others have larger, more open spaces. You might be changing walls or working within the existing footprint. No single layout fits all, but you can borrow from a few common patterns.
The classic work triangle, with a twist
You have likely heard of the work triangle. It links fridge, sink, and stove in a rough triangle. That idea still helps, but many serious cooks need more than three points.
A more realistic plan for an active cook often looks like this:
- Fridge and pantry near each other
- Large prep area between fridge and stove
- Sink on the edge of the prep area or island, not behind you
- Trash and compost close to prep and sink
You still want smooth movement, just not a rigid shape. Think of it as a small loop for each step. Grab ingredients, wash if needed, chop, cook, plate, and clean, all without walking across the room.
Galley kitchens for focused cooking
Many older Belleville houses have galley kitchens. Some people rush to tear them out. I am not sure that is always wise.
For a cook who likes order and speed, a galley can be great. You get two parallel counters, everything in reach, and a clear path of movement. The key is to avoid crowding one side.
If you keep a galley layout, try to:
- Choose one side as the main prep and cook side
- Use the other for cleanup and storage
- Keep at least 42 inches between the counters, more if two people cook often
- Add strong lighting, since galleys can feel dark
I once helped a friend rethink a narrow galley. He was ready to knock down a wall. Instead, he shifted the fridge, widened the walkway by a few inches, and put drawers for pots next to the stove. He now says he cooks faster in that space than he ever did in his larger open kitchen before.
Islands that actually help, not just look good
Everyone seems to want an island. I understand the appeal. But a bad island is worse than no island. It turns into a blockage, not a help.
If you are a serious cook, an island should earn its floor space by doing at least two of these jobs:
- Provide a main prep area with a large, clear surface
- Offer deep drawers for pots, pans, or mixing bowls
- Hold a second sink for prep or bar service
- Give guests a place to sit that does not block your path
Be careful with putting the cooktop in the island. It can work, but grease and steam will face your guests, and you need stronger ventilation. Many cooks prefer the cooktop against a wall, with a good hood and a durable backsplash.
Surfaces that can handle real cooking
If you cook once a week, almost any counter holds up. If you cook daily, boil sugary sauces, rest hot pots, and chop hard vegetables, your surfaces take a beating.
Countertop options for heavy use
This is where opinions start to clash. I have my own, but I will lay out a few common options for serious cooks.
| Material | Strengths for cooks | Weak points | Good use cases |
|---|---|---|---|
| Quartz | Resists stains, low maintenance, wide color range | Not ideal for very hot pots, can discolor near strong heat | Main prep surfaces, families that want easy cleaning |
| Granite | Heat tolerant, durable, natural patterns | Needs sealing, some slabs show mess more than others | Busy cook zones, around cooktop and ovens |
| Butcher block | Gentle on knives, warm feel, great for baking and chopping | Needs regular oiling, can stain or burn, not ideal near sink | Dedicated prep island, baking station |
| Stainless steel | Very heat tolerant, hygienic, used in restaurants | Shows scratches and smudges, looks “cold” to some | Hardworking corners, pastry or canning setups |
Many cooks choose a mix. For example, quartz around the sink and stove, and a butcher block insert on the island for chopping. That mix can look a bit odd on paper but works well in practice.
It often makes sense to give yourself one “sacrifice zone” for heavy chopping and hot pans, instead of trying to protect every inch of counter.
Flooring that is kind to your feet
If you stand for long stretches while cooking, the floor under you matters. I underestimated this once and chose a hard tile. After a year of weekend batch cooking, my knees hurt just being in that room.
For serious cooks, common choices are:
- Luxury vinyl plank for some cushion and easy cleaning
- Wood or engineered wood for warmth and repairable surface
- Cork for softness and thermal comfort
- Tile only if you pair it with mats where you stand most
In Belleville, winters are cold, so many homeowners also add heated floors under tile or stone. That is a bigger cost up front but can make early morning prep much nicer.
Storage ideas for cooks with “too much” gear
If you love cooking, you probably have more gear than you admit. Pans, baking sheets, spices, containers, gadgets. During a renovation, this is the moment to plan for all of it, not just cram it in later.
Drawers instead of deep lower cabinets
Deep lower cabinets with one shelf in the middle are a pain. Things vanish in the back. You kneel to reach heavy pots. For cooks, wide drawers usually make more sense.
- Top drawers for utensils, spices, and small tools
- Middle drawers for mixing bowls, strainers, small pans
- Bottom drawers for large pots, Dutch ovens, sheet pans
If you are planning a renovation, measure your tallest pot and your largest cutting board. Make at least one drawer that fits them upright or flat without forcing them.
Spice and dry goods organization
Spices and dry goods are where many kitchens fall apart. Serious cooks need quick access and good visibility.
A few ideas that tend to work well:
- Shallow pull out spice racks near the main prep area
- A narrow, tall pantry cabinet with pull out shelves
- Uniform, labeled containers for common grains and flours
- One “extras” bin for spare sauces or rarely used items
Some people love walk in pantries. Others feel they just collect clutter. If you are the type who forgets what is out of sight, a wall of shallow cabinets might be better than a deep pantry.
Appliance garages and work zones
Many home cooks use a stand mixer, food processor, blender, or air fryer regularly. Keeping all of them on the counter can make the space feel cramped. But hiding them too well means you stop using them.
An “appliance garage” can help, as long as you design it with enough depth and power outlets. Ideally, you can:
- Open a door or lift a panel
- Use the appliance in place
- Close it again without unplugging or moving it far
This sounds trivial, but it changes how often you bake or blend smoothies. Convenience always wins over good intentions.
Lighting for people who cook at all hours
Lighting is where many kitchen renovations fall short. Bright, even light is not just about mood. It affects how safely and confidently you cook.
Layered lighting for real tasks
Instead of one big ceiling fixture, aim for at least three layers:
- Ambient lighting from recessed lights or a central fixture
- Task lighting under cabinets for counters
- Accent lighting inside glass cabinets or along toe kicks if you like
For chopping and knife work, shadows are the enemy. Under cabinet lights should sit near the front of the cabinet bottom, not toward the backsplash. This way your head does not block the light.
Color temperature and brightness
Most cooks prefer neutral white light in the kitchen, not very warm or very cool. Something around 3000K to 4000K often feels right. Brighter light helps for detailed work, but you can use dimmers to tone it down for late evenings.
If you often photograph your dishes for social media or a personal blog, think about how the light color affects food. Very cool light can make food look flat. Too warm can make greens dull. A neutral tone gives you more control.
Ventilation and heat management
This part is boring to talk about, but you really feel the difference when it is missing. Strong cooking creates smoke, grease, and odours. In winter, a stuffy kitchen in Belleville is not fun for anyone at the table.
Choosing a range hood that actually does its job
Many showroom hoods are more about looks than function. For people who sear meat, fry, or reduce sauces often, you need a hood that can move enough air and capture the steam rising from the front burners.
Things to watch:
- Size: The hood should be at least as wide as your cooktop, some cooks go a bit wider.
- Power: A higher CFM rating helps, but too much without proper ducting can cause other issues.
- Capture area: Deep hoods with a full canopy work better than slim, shallow ones.
- Vent direction: Exterior venting is usually better than recirculating filters.
Many home cooks regret cheaping out on the hood more than on almost anything else. It is not a glamorous feature, but it affects how your whole house smells.
Keeping the kitchen comfortable while you cook
Ovens, simmering pots, and boiling water raise the temperature quickly. If you regularly cook large meals, think briefly about how air moves in your kitchen.
- Can you crack a small window without freezing the whole room in winter?
- Is there a ceiling fan or another way to move air gently?
- Does the HVAC vent blow right on the stove or seating area?
This is one of those things people often ignore during design and then complain about every holiday.
Planning for cleanup, not just cooking
Many renovation plans treat the sink and dishwasher area as an afterthought. For a serious home cook, cleanup is half of the experience. If cleanup is slow and messy, you cook less often, or you resent it more.
Sink choices for serious cooks
A large, single bowl sink often makes more sense than a split one. You can fit sheet pans, stock pots, and roasting trays without funny angles. Some people prefer two sinks, one for prep and one for cleanup, especially if they often cook with a partner.
Accessories that help:
- Sink grids to protect the bottom
- Fitted cutting boards and strainers that rest on the ledge
- A strong pull down faucet with a spray setting
Stainless steel sinks hide wear and tear better than some composite or porcelain ones, though they do show water spots. If you are fussy about marks, that might bother you. If you care more about function, they work well.
Dishwasher placement and drying areas
Placing the dishwasher right next to the sink, on the side where you naturally scrape dishes, speeds up cleanup. There is a small debate about whether it should be left or right. That depends on your handedness and room layout.
Think also about where clean dishes dry or rest before putting them away. If you often hand wash knives or delicate glassware, leave a bit of counter between sink and stove for a drying rack that can live there without feeling in the way.
Integrating the kitchen with dining and guests
People who love cooking often love feeding other people too. So your renovation in Belleville might also touch the dining room or a small seating area.
Open vs partially open spaces
There is a strong trend toward very open kitchens. Some cooks love this, some do not. An open kitchen keeps you part of the group while you cook, but it also spreads noise and smells.
Many serious home cooks end up with something in between:
- A wide opening rather than a full wall removal
- A half wall or raised bar that hides some of the mess
- Sliding doors or large cased openings that can be closed during very heavy cooking
You might ask yourself a blunt question: do you want your guests to see the full chaos of your cooking, or do you like a bit of separation? There is no right answer.
Seating that does not slow you down
Bar stools at the island are popular, but they can become obstacles if they block drawers or pathways. Try to picture how people will actually behave.
- Can someone sit and chat without being in your main work path?
- Is there a spot where a child can help with prep safely?
- Do you need a small breakfast nook separate from the main dining table?
Sometimes a simple built in bench along one wall, with storage below, solves both seating and storage at once without cluttering the space.
Tech and power planning for modern cooks
Modern home cooks often juggle a lot of gear. Instant pots, espresso machines, sous vide sticks, induction burners, stand mixers. Planning electrical outlets and tech early avoids ugly cords later.
More outlets than you think you need
It might feel strange, but adding outlets is much cheaper during renovation than after. Think about:
- At least one outlet every 4 feet along the counter, if code allows
- Outlets inside appliance garages
- USB or USB-C chargers near a note taking or laptop spot
- At least one outlet near the dining table for hot plates or laptops
Some cooks also add a dedicated high power circuit for an induction burner or future appliances. That is more of a long term view, but given how cooking tools change, it can make sense.
Smart features, with some restraint
There is a lot of talk about smart fridges and connected ovens. Some are helpful, others feel like gimmicks. For serious cooks, features that tend to genuinely help include:
- Ovens with reliable, accurate temperature control
- Hoods with adjustable levels and quiet fans at low power
- Lighting controls you can adjust easily while cooking
- Thermometers or timers with clear displays
You do not have to chase every new gadget. Many professional chefs rely on simple, robust tools instead of complicated devices. The key is consistency and reliability.
Budget, phasing, and trade offs for Belleville renovations
Talking about budget is not fun, but it shapes almost every decision. Serious cooks sometimes feel pressure to buy restaurant grade everything. That is not always necessary or wise.
Where spending more often pays off
From what I have seen and heard, cooks rarely regret spending a bit more on:
- Good ventilation
- Quality countertops in the main prep area
- Durable cabinet hardware like hinges and drawer slides
- Lighting that avoids shadows on the work surface
On the other hand, some costs can be trimmed without hurting the cooking experience much, like cabinet door styles, some decorative finishes, or extra glass front cabinets you do not really need.
Phasing your renovation
Not everyone can redo the entire kitchen and surrounding rooms in one shot. You might decide to phase the work.
A rough plan might look like this:
- Fix core systems first: wiring, plumbing, ventilation, layout changes
- Install cabinets, counters, and lighting
- Add backsplash, open shelving, and smaller details later
It is a bit like cooking a long recipe. You start with the base, then layer flavors. If you rush into decorative work without a solid base, things feel off.
Bringing restaurant thinking into a home kitchen
If you love eating out in Belleville, you have probably noticed how restaurants set up their back of house. You can borrow many of those ideas without trying to copy the exact look.
Clear “homes” for every tool
In a good restaurant kitchen, everyone knows where each pan, knife, and bowl lives. At home, we often let things drift. A renovation is a chance to reset.
For example:
- Hooks or magnetic strips for your daily knives near the main prep area
- One drawer just for measuring tools and thermometers
- Vertical dividers for sheet pans and cutting boards
- A small, easy to reach bin for tasting spoons
This might sound too strict, but once you get used to it, cooking becomes calmer. You stop hunting for that one favorite spatula every evening.
Mise en place at the scale of your room
Mise en place usually means having all ingredients prepped before cooking. You can apply the same idea to the whole room. Everything you need for a common task lives in the same zone.
For example, near your main prep spot, you might keep:
- Knives and sharpeners
- Cutting boards
- Salt, pepper, and a small oil bottle
- Mixing bowls and strainers
Near your stove, you keep:
- Wooden spoons and spatulas
- Hot pads and trivets
- Common pots and pans
- Favorite finishing oils or vinegars, if the heat will not spoil them
When your space supports mise en place like this, it is hard to go back.
Questions cooks in Belleville often ask before renovating
Design choices for a serious cook are rarely about perfection. They are about what you are willing to reach for and clean every single day.
Q: I love cooking, but my kitchen is small. Is a serious cook kitchen still possible?
A: Yes. In some ways, a small kitchen can work better because everything is close. Focus on storage that uses every inch, like vertical pan racks and pull outs. Use wall space for pot rails and shelves. Slim down the number of gadgets you keep out. The key is discipline about what earns a spot in the room.
Q: Should I invest more in appliances or in cabinetry and layout?
A: For serious home cooking, good layout and storage usually matter more than the exact brand of appliance. A midrange, reliable range in a well planned kitchen will feel better to use than a pro level range squeezed into a cramped, poorly lit space. That said, if you bake often, a dependable oven with steady temperature is worth some extra cost.
Q: Is an island always better than a peninsula for cooking?
A: Not always. An island gives more flexible movement, but only if there is enough space around it. In some Belleville homes, a peninsula can provide more counter space and storage without choking the room. The best choice depends on how many people cook at once and how the rest of the house connects to the kitchen.
Q: How do I make my kitchen good for serious cooking but still nice for guests?
A: Try to give yourself one “hard work” side and one “guest” side. The work side holds the stove, heavy prep area, and dish zones. The guest side offers seating, a drink station, and access to snacks without entering your main paths. You can soften the line between them with lighting and finishes, but that basic split keeps both cooking and hosting smoother.
Q: What is the single change that often helps serious cooks the most?
A: If I had to pick only one, it would be improving the main prep area. That usually means a clear, uninterrupted stretch of counter near the stove and sink, with knives, cutting boards, and key tools right there. Many kitchens scatter prep space into three small spots. Bringing it together in one strong zone changes daily cooking more than any single appliance.